
- Services
- Knockdown rebuild
Knockdown rebuild design in Sydney
Stay in the street you love, in a home designed for how you live now rather than how someone lived in 1985.
The short version
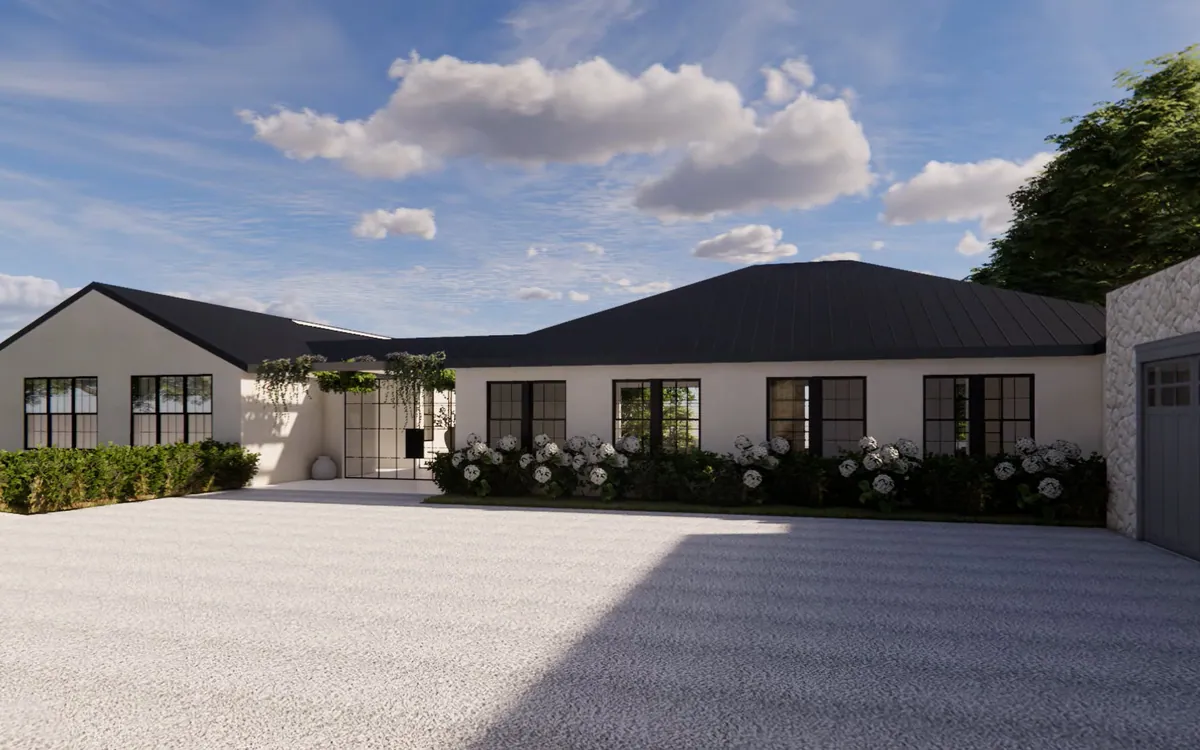
Many homeowners love where they live but find their existing home no longer suits their lifestyle. A knockdown rebuild lets you stay in the location you love while creating a home designed for how you live today.
We guide clients through site analysis, concept design, planning approvals, documentation and construction coordination, to create homes that make the most of their land.
Rebuild or renovate
Which one is your house?
Most people arrive undecided. The honest answer usually comes from the existing house rather than from a preference, and it is worth settling before anyone draws anything.
| Rebuilding tends to win when | Renovating tends to win when | |
|---|---|---|
| The house | The layout fights you everywhere and the bones are ordinary | There is character worth keeping, or a sound original structure |
| The block | The house sits badly on the land, wrong orientation, wasted yard | The house is well placed and only part of it fails |
| The scope | You would end up touching almost every room anyway | One or two zones need work, the rest is fine |
| Approvals | A new home can often use the faster pathway | Alterations to an existing home can be simpler to approve |
If the answer turns out to be renovate, we will say so. There is a whole page on renovations and extensions.
The part nobody explains
CDC or DA
Your approval pathway affects the timeline more than any other single decision, and it is decided by your block, not by you.
In New South Wales a new house is approved one of two ways. Which one applies is worked out early, because it changes the design, the drawings and how long you wait.
| Complying development | Development application | |
|---|---|---|
| Who assesses it | Council or a private certifier, against a fixed set of state standards | Your council, against its own local planning controls |
| The design | Must meet every standard. Miss one and the pathway closes | Can argue merit, so unusual sites and unusual houses are possible |
| Neighbours | Generally not notified | Usually notified, and may object |
| Timeline | The faster of the two, by a wide margin | Longer, and varies considerably between councils |
| When you are stuck with a DA | Heritage items and conservation areas, bushfire and flood prone land, some environmentally sensitive blocks, and any design that does not meet the standards | |
We check which pathway your block can use before design starts, because designing a house that just misses the standards is an expensive way to learn this.
What we actually do
From your block
to your builder
The same six stages as every Bond project, with the parts specific to a rebuild called out.
- 01
Site analysis
Orientation, slope, trees, easements, the neighbours, and which approval pathway your block can use.
- 02
Concept design
Where the house sits, how it opens to the garden, how the family moves through it.
- 03
Design development
Layouts, materials and detail resolved, and the design tested against the approval standards.
- 04
Approvals and documentation
The full drawing set for approval, tender and construction, with the consultants coordinated.
- 05
Builder coordination
Tendering if you need it, then answering the questions that come out of the build.
- 06
Construction support
On site through the build, protecting the design and helping with the decisions that come up.
Common questions
Knockdown
rebuilds
- What does a knockdown rebuild cost in Sydney?
- It depends on the size and finish of the new home and on the block itself. Slope, rock, tree protection, asbestos in the old house and the approval pathway all move the number, sometimes by a lot. We would rather look at your site and give you a real range than quote an average that turns out to be wrong for you.
- How much does the design cost?
- For a complete design service, fees typically commence from 10% plus GST of the construction value, set finally by the scale and complexity of the project. They are invoiced progressively against work completed. The full fee structure is on the process page.
- Do I need council approval, or can I use a certifier?
- Both exist. If your block and your design meet the state standards you can use complying development, which is assessed by a certifier and is much faster. If not, it goes to council as a development application. We work out which applies before the design starts.
- Can I keep the pool, or the big tree?
- Often yes, and it is worth raising on day one. Existing pools, mature trees and retaining walls all constrain where the new house can sit, so they belong in the site analysis rather than in a change request halfway through.
- What happens with asbestos?
- Anything built before the 1990s may contain it. It does not stop a rebuild, but it does need licensed removal and it should sit in your budget from the start rather than arriving as a surprise at demolition.
- Do I need a builder before I start designing?
- No. Design comes first, then the documentation lets you tender the project and compare builders on the same drawings. If you already have a builder you want to use, we will work with them.
Next step
Tell us about
your block
The address, roughly what you want, and what is not working about the house you have. That is enough to start.